

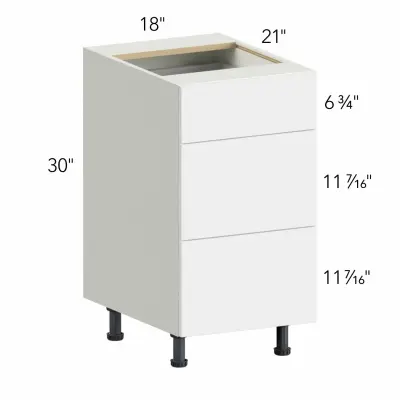
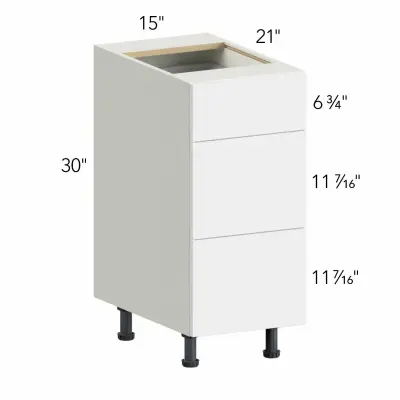
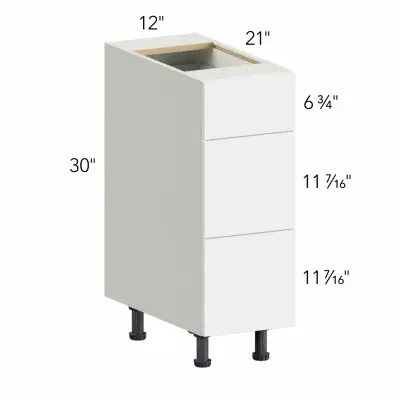
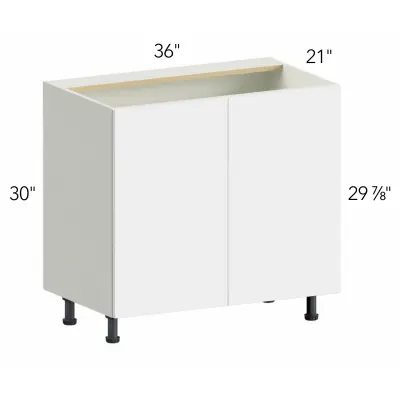
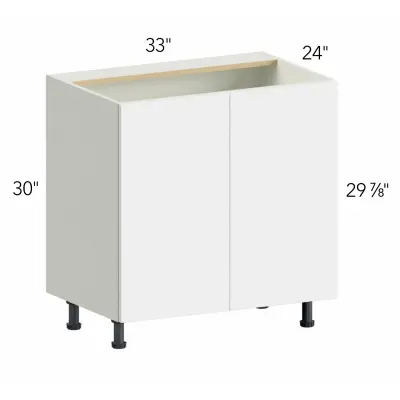
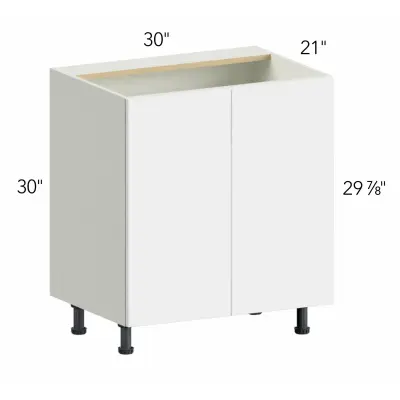
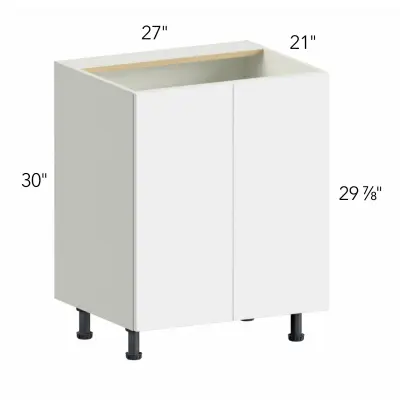
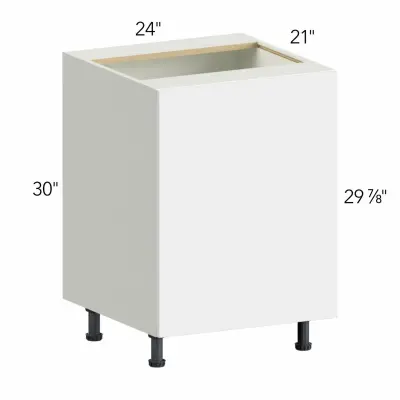
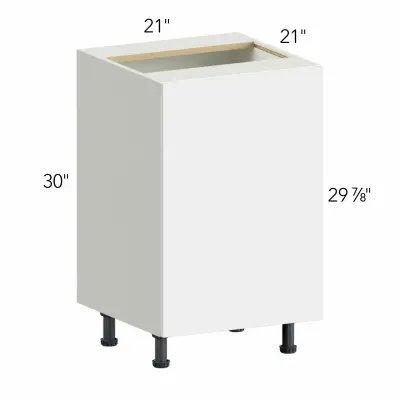
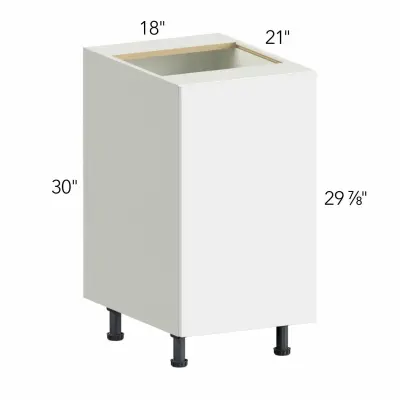
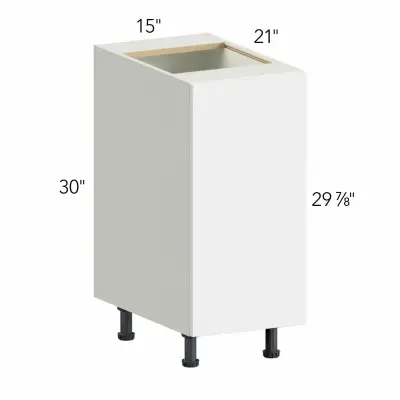
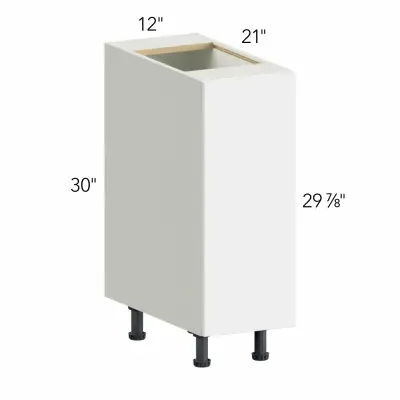
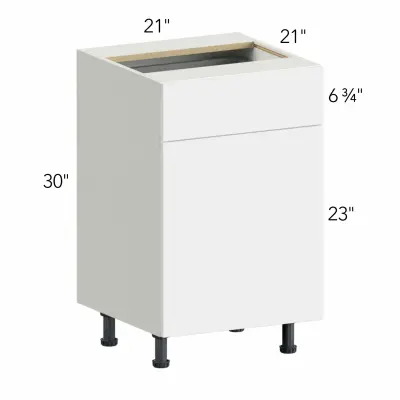
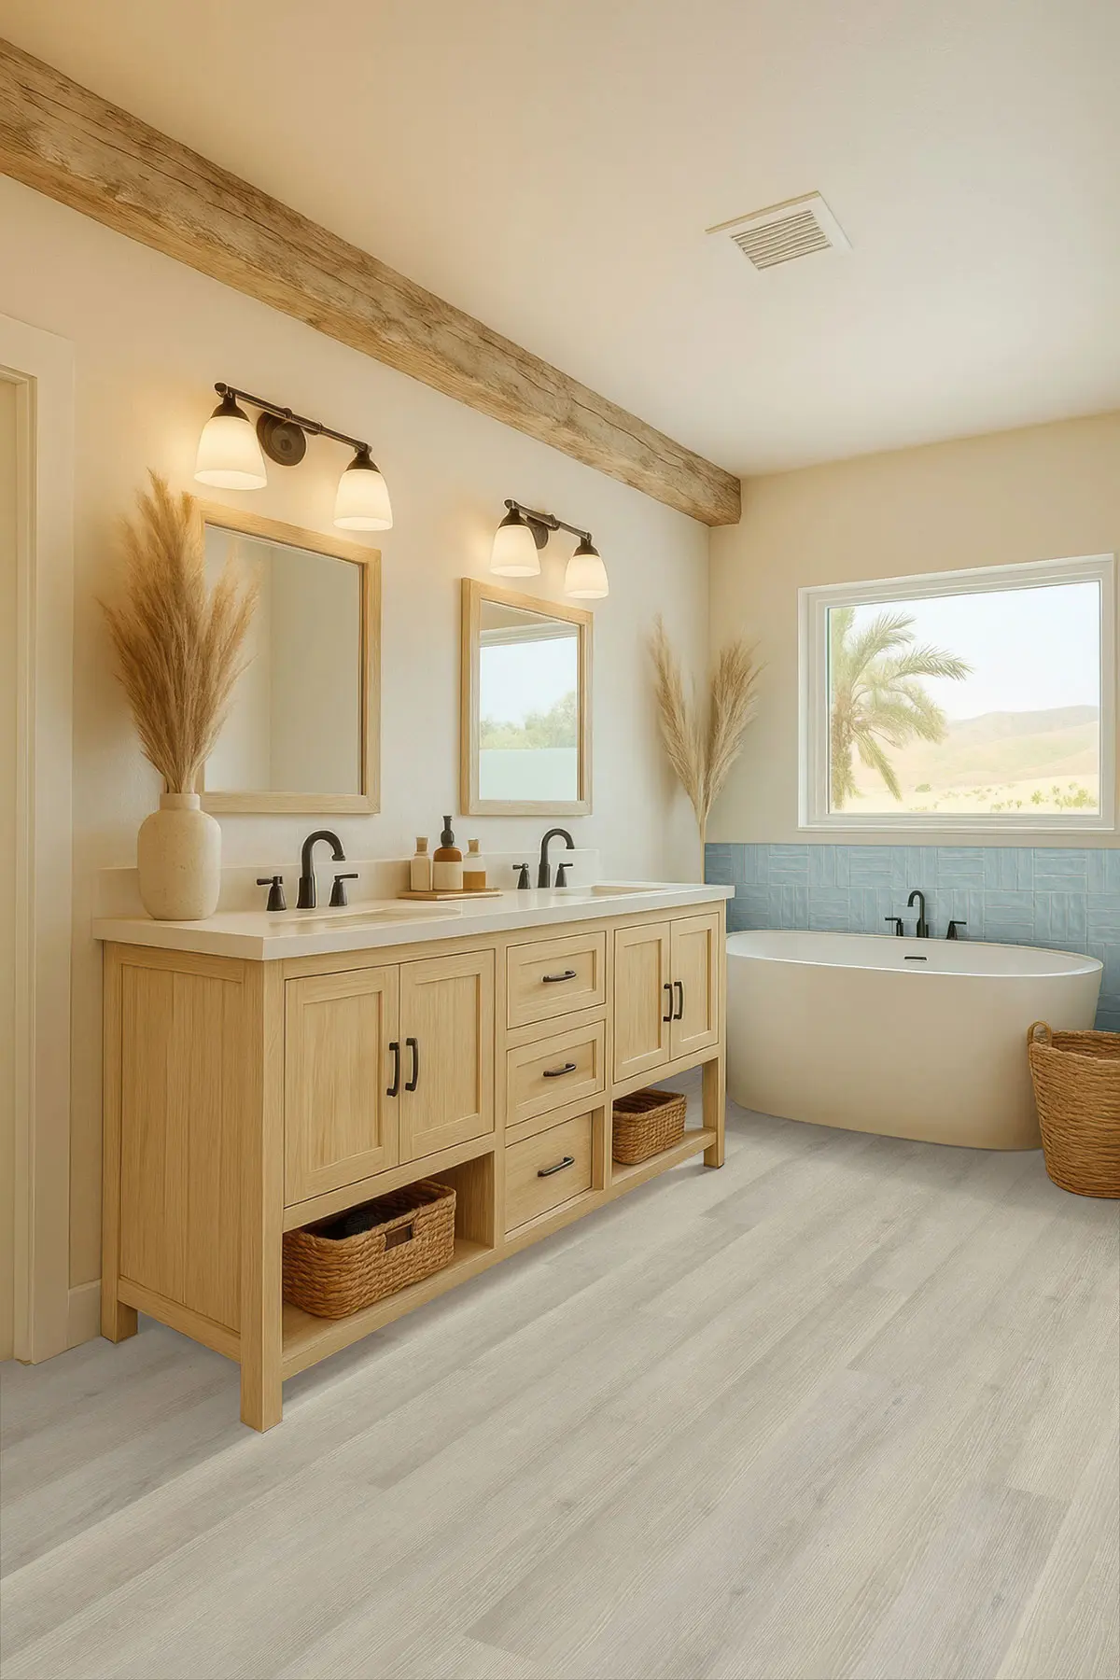
A bathroom vanity combines a sink, counter surface, and storage into a single working unit. The right bathroom vanity helps structure everyday routines, keeps essential items organized, and fits the layout without creating unnecessary installation or usability issues.
What Is a Bathroom Vanity and Why It Matters
A bathroom vanity is not just a supporting element — it defines how the space functions on a daily basis. From morning preparation to storage organization, it becomes one of the most actively used parts of the room.
It typically performs several roles at once:
-
supports daily hygiene routines
-
provides accessible storage
-
integrates plumbing into a concealed structure
-
contributes to the visual balance of the space
Choosing without planning often leads to practical issues. A unit that looks proportionate in isolation may feel oversized once installed. On the other hand, a smaller option may fail to provide sufficient storage.
For this reason, it should be selected early in the planning process so that dimensions and layout work together rather than conflict.
Sink Bathroom Vanity Options for Different Bathroom Layouts
A sink bathroom vanity remains the most widely used configuration because it integrates washing functionality with storage in a single structure.
A sink vanity for bathroom layouts is typically chosen for smaller spaces where efficiency becomes critical. In these cases, depth and width must be carefully evaluated to avoid overcrowding.
When comparing sink vanities for bathrooms, it is important to focus on internal usability rather than just external appearance. Drawer access, plumbing positioning, and counter space all affect day-to-day use.
A bathroom vanity undermount sink sits beneath the counter surface, creating a continuous top and reducing visible edges. This configuration is often selected for easier cleaning and a more refined look.
Before making a decision, it is worth reviewing:
-
available wall width
-
depth of the unit
-
plumbing placement
-
storage requirements
Attention to these details helps prevent adjustments later.
Freestanding Bathroom Vanity and Single Sink Bathroom Vanity Options
A free-standing bathroom vanity is commonly used because it offers flexibility without requiring complex structural changes. It stands independently, which simplifies installation and allows easier positioning.
The term free-standing is often used interchangeably. These units are practical when adaptability is needed, especially in remodel projects.
A single sink bathroom vanity is typically selected for standard layouts. It provides enough functionality while maintaining comfortable circulation within the space.
Other related configurations include:
-
bathroom vanity one sink
-
bathroom vanity with one sink
-
bathroom vanities with one sink
These options are suitable where space is limited or when only one user is expected at a time.
Bathroom Vanity Cabinets, Materials and Storage Features
Bathroom vanity cabinets determine how effectively the unit functions over time. Internal layout plays a key role, especially where plumbing components limit usable space.
A bathroom vanity cabinet may include drawers, shelves, or open compartments. Each configuration supports different storage needs. Drawers are useful for smaller items, while shelves can handle larger products.
Material selection is equally important. Engineered wood and moisture-resistant finishes are commonly used because they perform better in humid conditions.
The countertop connects the sink and cabinet into one surface. Its dimensions, edge profile, and finish should align with both practical requirements and the overall design direction.
Bathroom Vanity Without Sink: When This Option Makes Sense
A bathroom vanity without sink provides flexibility in projects where a standard configuration does not fit.
This approach is useful when:
-
a custom sink is required
-
plumbing needs to be repositioned
-
a specific countertop is selected separately
A bathroom vanity cabinet no sink or a vanity with no sink allows independent selection of components. This offers greater control but requires precise coordination.
Practical Planning Before Selection
Selecting the right unit involves more than choosing a finish or size. Several practical factors influence how it performs once installed.
Clearance is one of the most critical considerations. Drawers and doors must open fully without interference. In compact layouts, even small differences in measurement can affect usability.
Floor level should also be checked. Uneven surfaces can influence alignment and may require adjustment during installation.
Lighting conditions affect how finishes appear. Materials can look different under natural and artificial light, so reviewing samples in real conditions helps avoid unexpected results.
Hardware selection should not be overlooked. Handles and pulls should be functional, comfortable, and consistent with the overall design.
Installation and Long-Term Use
Installation quality directly influences long-term performance. Even a well-designed unit may become inconvenient if alignment is not precise.
Key factors include:
-
plumbing alignment
-
wall condition
-
floor stability
-
sufficient clearance
Durability should also guide decisions. Surfaces need to withstand moisture, cleaning products, and repeated use without showing wear too quickly.
A well-installed solution maintains both function and appearance over time.
Storage Planning Based on Real Use
Storage should be planned based on actual habits rather than assumptions.
For example:
-
frequently used items should remain easily accessible
-
less-used items can be stored deeper
-
cleaning supplies may require separate space
Thoughtful organization improves usability without increasing overall size.
Additional Functional Considerations
Daily use places continuous stress on surfaces and fittings. Choosing durable construction reduces maintenance requirements and extends lifespan.
Ease of cleaning is another important factor. Some finishes require more care than others, so selecting practical materials reduces effort over time.
Accessibility should also be considered. Items should be easy to reach without unnecessary movement.
Ventilation and humidity can influence long-term performance, making material choice even more important.
Consistency across the home improves the overall result. Matching finishes and proportions creates a more cohesive appearance.
Where to Buy Bathroom Vanity Products and Get Showroom Help
Bathroom vanities for sale are available from many suppliers, but online images often fail to show scale, texture, or construction quality accurately.
When deciding where to buy bathroom vanity products, visiting a showroom is often more effective.
A showroom visit allows clients to compare finishes under real lighting, evaluate proportions, inspect construction details, and view complete setups — making it easier to choose with confidence before committing to a purchase:
-
compare finishes under real lighting
-
evaluate proportions
-
inspect construction details
-
view complete setups
This allows you to shop with confidence and make informed decisions before you buy.
Installation and Fit Considerations
Proper installation ensures the unit functions as intended.
Important aspects include:
-
correct alignment with plumbing
-
stable wall support
-
level placement
-
sufficient clearance
Careful preparation reduces the likelihood of adjustments later.
Design Consistency Across the Home
The selected unit should align with the overall design direction of the home.
Consider:
-
matching finishes
-
balanced proportions
-
coordinated style
Consistency creates a more refined result.
Before You Buy or Make a Purchase
Before you buy or make a purchase decision, review:
-
layout and available space
-
required storage
-
sink configuration
-
long-term durability
Planning ahead helps avoid unnecessary changes later.
Final Thought
A bathroom vanity is a central element in any bathroom. The right combination of sink, cabinet, and layout ensures efficient use of space, organized storage, and long-term usability.


