
Kitchen Design Services
Tell us your ideas, share your space, and our designer will create a personalized kitchen plan — with the right cabinets, flooring, and finishes chosen just for you.
Request a Consultation
Why choose this service

Free In-Home Measurement
We come to your home and measure the space at no extra cost
3D Project Visualization
See your future kitchen in 3D before a single item is ordered
Custom Material Selection
Cabinets, flooring & finishes — personally selected for your style
Full Installation Support
Our designer stays with you from the first sketch to the final installWhy Professional Kitchen Design Matters
Designing a kitchen on your own can be overwhelming — wrong measurements, poor layout choices, or mismatched materials can cost you time and money. Our in-house designer works with you from the very first conversation to the final approved plan, making sure every inch of your space is used wisely. We take into account your lifestyle, budget, family needs, and style preferences to create a kitchen that is not just beautiful — but truly functional and built to last.

Customer reviews
Start your kitchen design project
Request a consultation to discuss your kitchen design project with our designer. From cabinetry and flooring to finishes and layout, we’ll help shape a space tailored to your style and budget.
Our Process

1
Consultation Request

2
Discovery & Planning Call

3
In-Home Measurement

4
3D Design & Material Selection

5
Final Quote & Project Approval
Our Cases
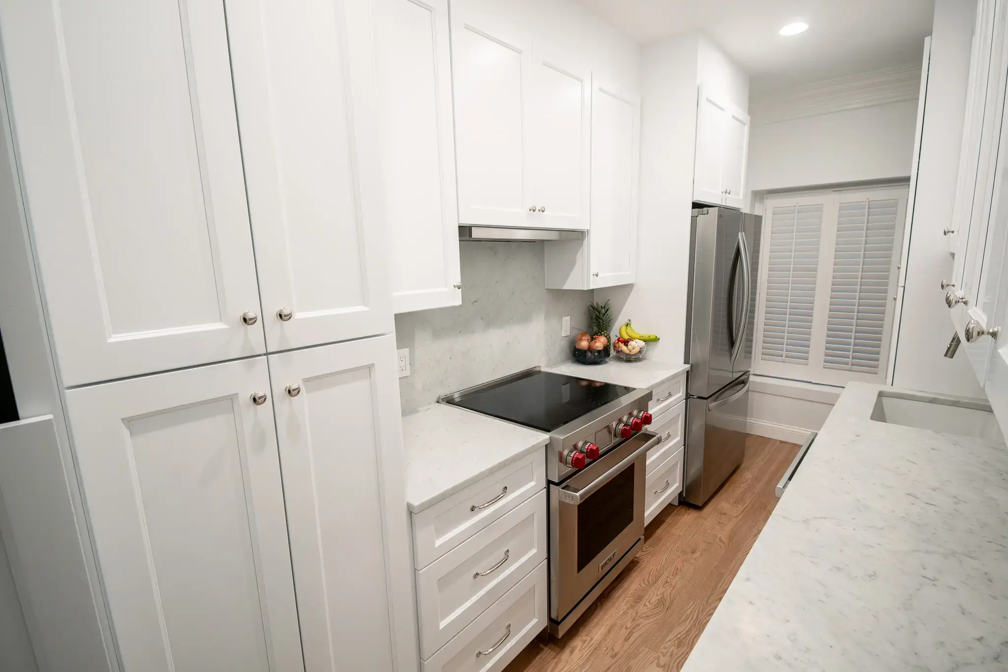
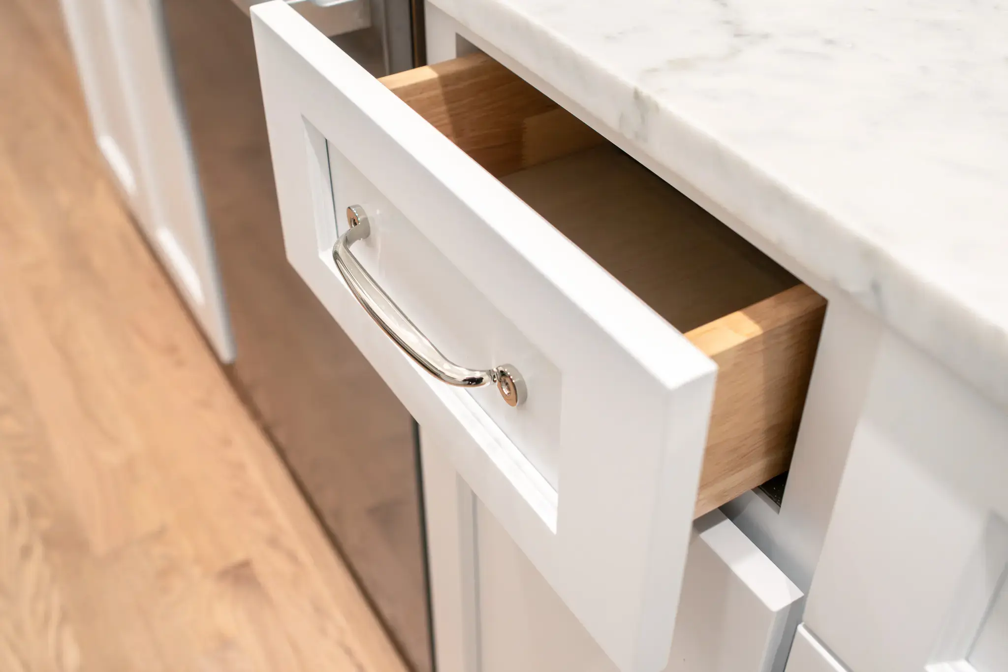
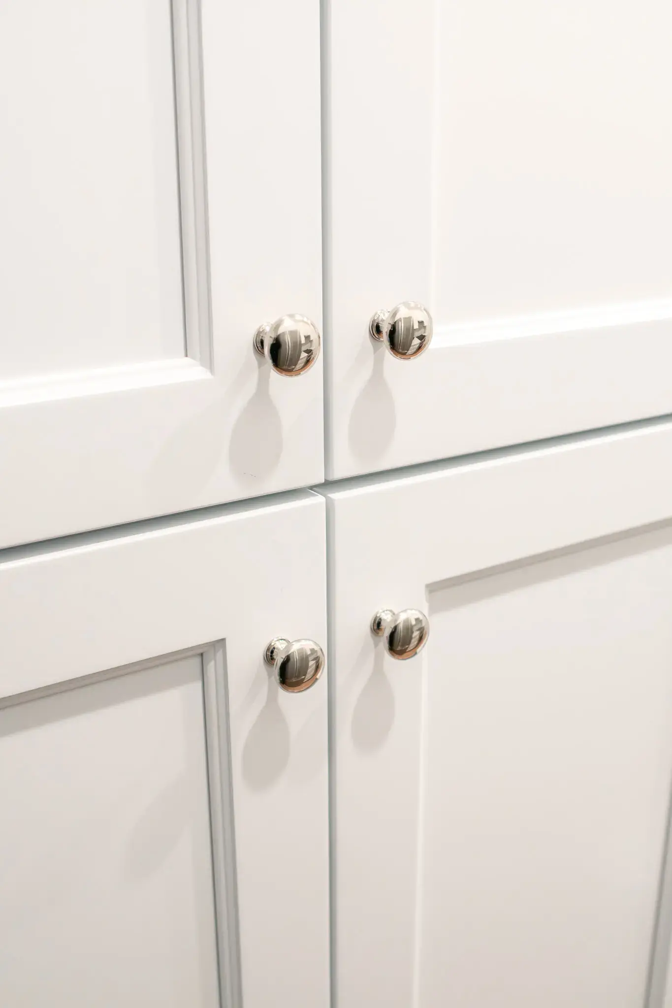
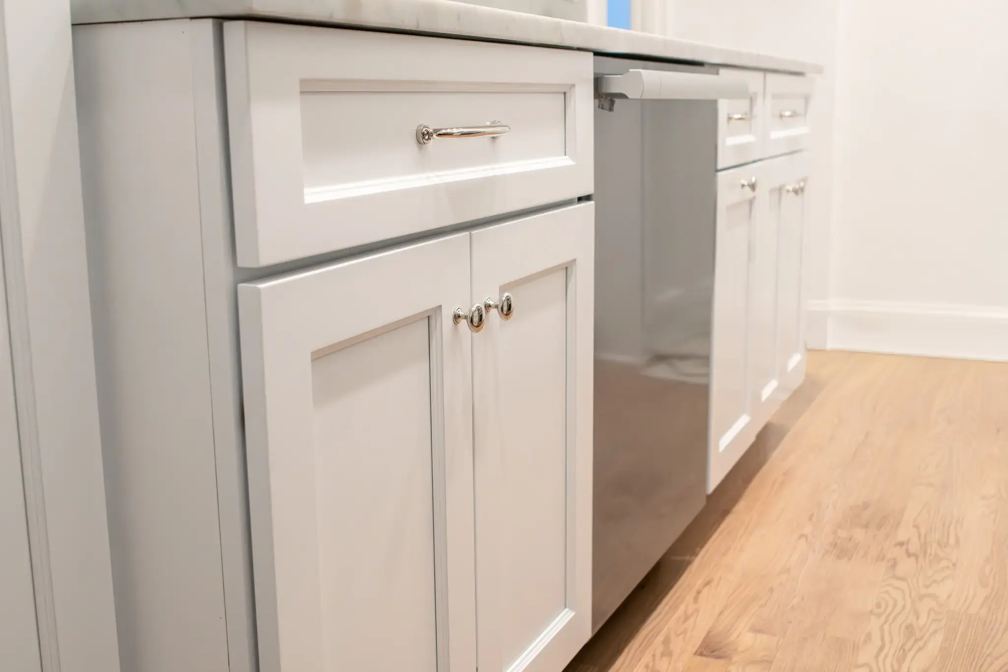
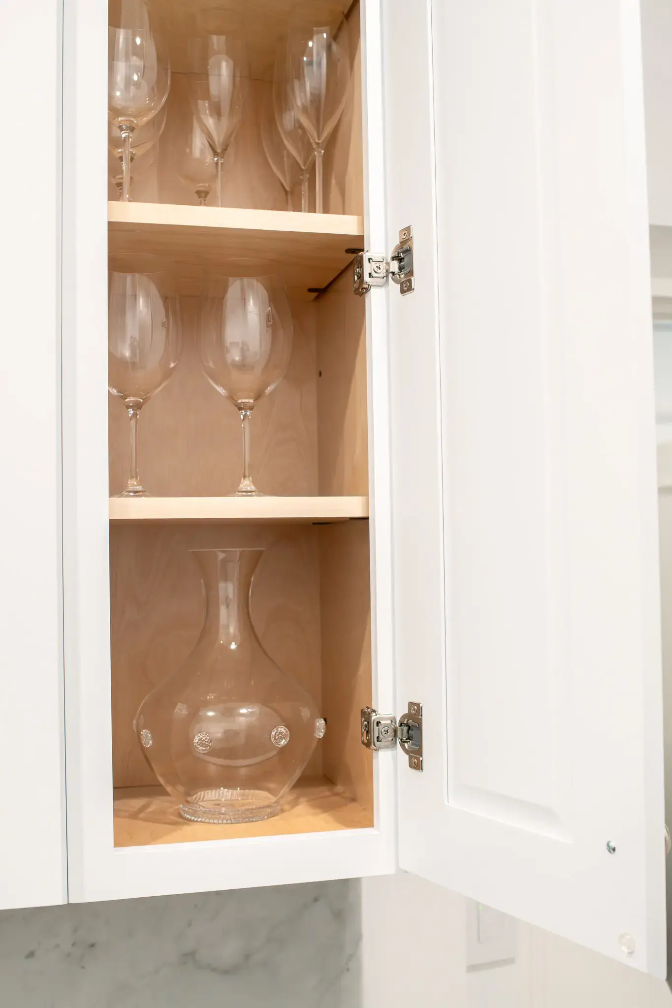
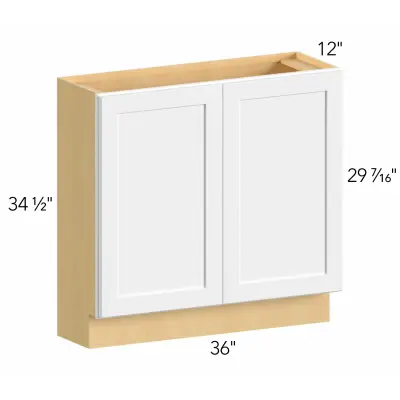
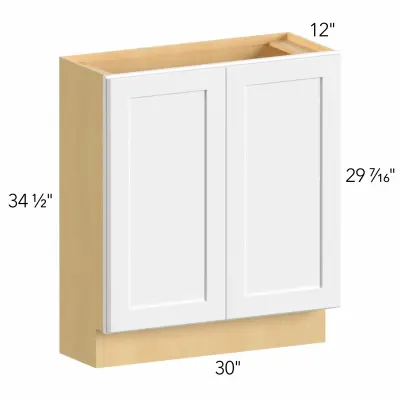
Other Services


Frequently asked questions

Kitchen design services shape how a space will function before any remodeling begins. A structured plan helps avoid layout mistakes, keeps cost predictable, and ensures the final kitchen works efficiently in everyday use.
Kitchen Design Services: What Is Included
Kitchen design services focus on preparation. Before any materials are ordered or installation starts, the entire space is evaluated as one system.
A typical kitchen design service process includes:
-
measuring the existing space
-
reviewing structural and utility conditions
-
preparing layout variations
-
selecting finishes and components
-
producing technical drafting documentation
This stage is often underestimated. Without it, even high-quality materials can result in an awkward arrangement or inefficient use of space.
Many homeowners begin by searching for kitchen design services near me to find professionals who understand local building conditions and common layouts. Working with a nearby team simplifies coordination and reduces delays during the project.
Kitchen Interior Design Services for Layout, Storage and Style
Kitchen interior design services focus on how the space feels and functions after completion. The goal is not only visual balance, but also daily usability.
Kitchen interior design services typically begin with an assessment of how the space is used. Cooking habits, storage needs, and movement patterns influence every decision.
Core elements include:
-
layout configuration based on workflow
-
storage planning tailored to daily routines
-
selection of materials that suit real use
-
alignment of finishes across all visible elements
A well-structured layout ensures that key zones are logically arranged. This reduces unnecessary movement and improves efficiency.
Storage should reflect actual habits rather than assumptions. Items used frequently should remain within easy reach, while less-used objects can be positioned deeper or higher.
Visual decisions should follow function. Surfaces and finishes need to look consistent while remaining practical for daily use.
Kitchen and Bath Design Services for Coordinated Home Spaces
Kitchen and bath design services are often handled together to maintain consistency across the home. While these spaces serve different purposes, they share similar requirements in terms of durability and material performance.
Kitchen and bath design services help coordinate:
-
surface finishes
-
cabinetry details
-
hardware selections
-
overall visual direction
Planning both areas together avoids mismatched materials and creates a more cohesive result. This is particularly important in residential remodeling, where continuity improves the overall perception of the space.
3D Kitchen Design Service and Layout Planning
A 3D kitchen design service allows the concept to be visualized before work begins. This reduces uncertainty and makes it easier to adjust details early.
The process includes:
-
building a detailed layout
-
visualizing cabinets and surfaces
-
refining proportions
-
confirming placement of key elements
A 3D model translates the concept into a realistic preview. It helps identify potential issues before installation starts.
Layout planning remains one of the most critical steps. The position of storage, preparation zones, and appliances determines how comfortable the space will be in daily use.
Cost of Kitchen Design Service and What Affects the Price
The cost of kitchen design service varies depending on the scope of the project. There is no fixed price because each layout has different requirements.
Main factors include:
-
overall size of the space
-
complexity of the layout
-
level of detail required
-
material selection
-
number of revisions
While planning costs differ from project to project, investing in proper preparation usually reduces overall remodeling expenses.
Instead of focusing only on price, it is more useful to consider long-term value. A clear plan helps avoid changes during installation, which are often more expensive.
Visit Our Kitchen Design Services Showroom for Samples and Real Kitchens
Selecting materials based only on images can be misleading. Visiting a physical location provides a clearer understanding of finishes, textures, and proportions.
Our kitchen design services are supported by a showroom that features material samples and fully built kitchen displays, allowing clients to experience complete setups rather than individual components. This allows clients to experience full setups rather than individual components.
In the showroom, you can:
-
compare materials under real lighting
-
evaluate proportions and scale
-
review cabinet construction
-
explore fitted solutions
This approach helps you shop with confidence before making a decision.
Planning for Remodeling Without Renovation
Our focus is on remodeling rather than structural renovation. This means improving the existing layout without altering the structure of the home.
Kitchen remodeling typically includes:
-
replacing cabinets
-
updating surfaces
-
improving layout efficiency
-
reorganizing storage
This approach allows meaningful improvements without major structural changes.
Materials, Manufacture and Fitting Considerations
Material selection directly influences durability and long-term usability. Surfaces must handle daily wear, moisture, and cleaning without losing performance.
Manufacture quality ensures that components fit correctly and maintain stability over time.
Fitting is equally important. Proper installation ensures alignment, balance, and consistent performance.
Choosing reliable materials combined with accurate manufacture and fitting results in a solution that remains functional for years.
Spatial Logic and Everyday Use
Beyond technical planning, spatial logic plays an important role in usability. A layout may appear correct on paper but still feel inconvenient during daily use if proportions are not carefully considered.
Movement paths should remain clear. Storage should not block access to key areas. Surfaces should be positioned at comfortable heights.
These factors are rarely visible in drawings alone, which is why practical evaluation is essential during planning.
Additional Planning Considerations
Several smaller factors influence the final result.
Lighting conditions affect how surfaces appear. A finish may look different depending on the environment, so reviewing samples helps avoid unexpected outcomes.
Hardware should be selected for both comfort and consistency. Handles need to feel natural in use and match the overall direction.
Ventilation and airflow also contribute to comfort and long-term performance.
Although these details may seem secondary, they have a strong impact on daily experience.
Finding the Best Kitchen Design Service Near Me
Many homeowners search for the best kitchen design service near me when starting a project. The objective is to find a team that can translate ideas into a workable plan.
A kitchen design service near me offers:
-
easier communication
-
faster response times
-
understanding of local requirements
Working with a local provider helps ensure that the plan is practical and achievable.
Final Thought
Kitchen design services provide the foundation for successful remodeling. A well-prepared plan aligns layout, materials, and installation into a cohesive system that performs reliably over time.


