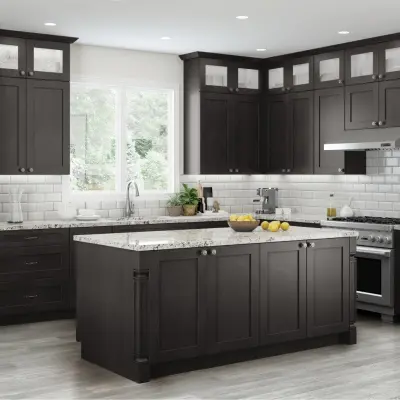
Maximizing Space in Smaller Kitchens Through Clever Cabinetry Layouts
November 8, 2026
As far as the use of boxes in the tiny kitchen is concerned, the arrangement of the boxes is just as important as the number of boxes. The best kitchen cabinet ideas for small kitchens keep every item close to where it is used and make the back of each shelf easy to reach.
Plan Your Cabinet Layout Around Everyday Tasks
Start with three work zones and plan storage for each one:
-
Cooking: pots, pans, lids, spatulas, oils, and spices near the range.
-
Preparation: knives, cutting boards, mixing bowls, and measuring cups near the main stretch of counter.
-
Cleaning: dish soap, sponges, trash, and recycling under or beside the sink, with everyday dishes close to the dishwasher.
Then check how everything opens. A dishwasher door should not block the drawer you need while unloading it. In an L-shaped plan, drawers that meet at the inside corner can hit each other’s handles, so a filler strip of an inch or more is usually needed there. Fridge doors also need to swing wide enough for crisper bins to slide out.
Smart Cabinet Storage Solutions for Small Kitchens
Fixed shelves behind doors are often the least convenient option, because items at the back are hard to see and reach. The small kitchen storage solutions below bring contents forward.
Deep Drawers and Full-Extension Pull-Outs
Deep drawers in base units hold heavy cookware better than shelves. You look down into them and lift a pot straight out instead of kneeling and reaching. Store saucepans, skillets, stacked mixing bowls, and food storage containers here, with lids in a separate shallow drawer or an upright divider.
Full-extension slides let a drawer open to its full length, so the back third is as accessible as the front. Roll-out trays inside a door cabinet do the same for small appliances or canned goods. The tradeoff is that slides and frames take up some width and height, so a pull-out holds slightly less than the empty box.
Corner Cabinet Pull-Outs
Corners are where most compact kitchens lose usable room. Corner cabinet pull-outs come in a few common styles:
-
A rotating lazy Susan suits a diagonal or L-shaped corner base. It works well for pots, colanders, and bulk dry goods, though round shelves leave unused space at the edges.
-
A blind corner pull-out uses linked or swing-out shelves that bring items from the hidden section into view. It reaches deeper into the corner but has more moving parts and usually costs more.
Both types are built for specific cabinet sizes and door openings. Check the organizer’s minimum opening width and interior depth, and make sure nearby handles, appliances, or walls will not stop the door or shelves from opening fully.
Vertical Dividers and Narrow Pull-Outs
Upright dividers in a base cabinet hold baking sheets, cooling racks, cutting boards, and serving trays on edge, so you can slide one out without lifting the others. A spot above the oven or next to the range is a practical location.
Narrow pull-outs, often 9 inches wide or less, fit gaps that would otherwise be filler. Use them for spices, oils, vinegars, cleaning sprays, or foil and wrap boxes.
Use Vertical Space with Taller Cabinets
Vertical kitchen storage starts with running uppers closer to the ceiling. Taller wall cabinets, or stacked units with a small top row, add space without taking floor area. Pantry-height units can replace several smaller ones along a wall.
Higher shelves are harder to reach, so plan by frequency of use. Keep holiday platters, extra paper towels, a slow cooker, and bulk refills on top. Everyday plates, glasses, and coffee supplies belong between waist and shoulder height. Adjustable shelves let you match spacing to what you store, and a sturdy step stool makes the top row usable.
Choose Storage Features That Fit Your Kitchen
|
Storage problem |
Cabinet solution |
What to store |
|
Pots hard to reach |
Deep drawers |
Saucepans, skillets, bowls |
|
Wasted corner |
Lazy Susan or blind corner pull-out |
Large pots, dry goods |
|
Flat items piled up |
Vertical dividers |
Sheet pans, cutting boards |
|
Narrow gaps |
Slim pull-outs |
Spices, oils, sprays |
|
Unused upper wall |
Taller wall cabinets |
Seasonal and spare items |
Every organizer must fit the cabinet’s internal width, height, and depth, not just its outside size. Allow for hinges, face frames, and plumbing, and confirm there is enough clearance in front for the unit to open completely.
Plan a More Functional Kitchen with Kitchen & Floor Decor
Three habits carry most of the gains: store things where the work happens, open up the corners, and build toward the ceiling. Even space-saving kitchen cabinets disappoint if the inserts don’t match the boxes, so take interior measurements before ordering anything. In the end, kitchen cabinet ideas for small kitchens earn their place only through daily use. Getting ready for a kitchen remodeling project? Browse the cabinetry collections at Kitchen & Floor Decor and compare layouts, sizes, and finishes for your room.